What Does Metal 3D Printer Resolution Really Mean?
Resolution Does Not Mean the Same Thing as Part Accuracy
On industrial metal 3D printers, resolution represents the smallest incremental displacement the motion system and laser optics can address, not the dimensional accuracy of the finished part. Machine brochures often conflate optical encoder increments with real-world geometric tolerance.
While an optical system may position a beam in $1\,\mu\text{m}$ steps, actual features are bounded by thermal conduction and molten pool spreading. Confusing drive resolution with finished part precision leads to unrealistic production expectations.
X and Y Resolution Relate to Laser and Scanning Control
Planar resolution across the horizontal build plane depends on optical hardware rather than mechanical lead screws. Modern metal 3D printers direct energy using high-speed galvanometer optical scanners paired with f-theta objective lenses.
- Optical Spot Diameter: The focused beam diameter—typically $50\text{–}80\,\mu\text{m}$—sets the minimum radius for path contours.
- Encoder Addressability: Digital scan heads split the exposure field into sub-micron coordinate steps, allowing smooth circular interpolation.
- Melt Pool Broadening: Conductive heat transfer expands molten tracks beyond the optical waist, making the effective melt track two to three times wider than the raw spot.
Because the liquid pool flows into surrounding un-sintered particles, lateral feature sharpness is physically limited by powder grain diameter and surface tension.
Z Resolution on a Metal 3D Printer Relies on Layer Height
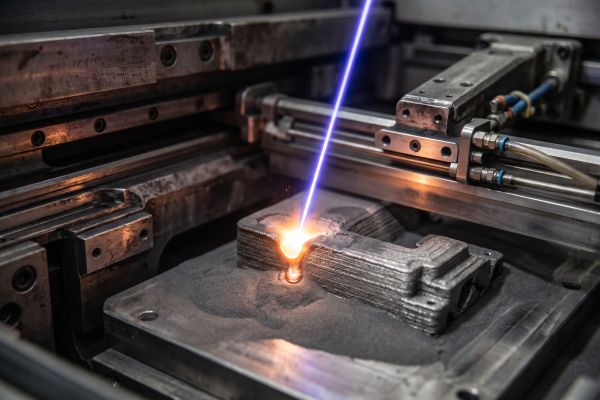
Vertical resolution tracks the mechanical precision of the Z-axis elevator and the chosen recoater slice thickness. Setting layer heights between $20\,\mu\text{m}$ and $60\,\mu\text{m}$ dictates how finely a metal 3D printer resolves gradual slopes.
Fine vertical slices reduce the visible stair-stepping effect on convex domes and shallow draft angles. However, vertical resolution cannot drop below the mean diameter ($d50$) of the feedstock powder. Using $15\text{–}45\,\mu\text{m}$ powder grains physically prevents stable recoating below a $20\,\mu\text{m}$ threshold, establishing a firm lower boundary for vertical slicing.
Resolution Affects Fine Features and Surface Detail
Theoretical resolution values determine which delicate geometries survive consolidation in metal 3D printing:
- Thin Wall Boundaries: Resolving freestanding walls thinner than $0.3\,\text{mm}$ requires tight optical control and precise beam power modulation to avoid complete thermal collapse.
- Internal Orifices: Small fluidic channels below $0.5\,\text{mm}$ risk sinter-clogging when excess radiant energy partially melts adjacent un-sintered powder particles.
- Porous Lattice Struts: Orthopedic implants rely on high resolution to produce interconnected trabecular struts without creating solid bulk inclusions.
Higher Resolution Does Not Automatically Mean Better Parts
Chasing extreme resolution specifications yields diminishing returns if thermal boundaries drift during exposure. High nominal resolution cannot compensate for poor bed temperature uniformity or erratic shielding gas delivery.
Aggressive energy input into tiny optical spots easily induces keyhole boiling pores. Furthermore, running ultra-fine $20\,\mu\text{m}$ layers multiplies build cycles, increasing internal thermal stress accumulation across the component. A balanced process window that pairs stable energy density with qualified alloy metallurgy produces far stronger parts than a miscalibrated high-resolution beam.
How Resolution Should Be Evaluated in Real Applications
Engineers should verify resolution by testing functional limit samples rather than comparing brochure datasheets across different metal 3D printers:
- Minimum Feature Coupons: Print standardized arrays containing tapered pins, thin slots, and sharp knife-edges across multiple platform coordinates.
- Aspect Ratio Thresholds: Evaluate the maximum height-to-width ratio achievable on freestanding vertical fins before mechanical vibration causes layer shifting.
- Statistical Repeatability: Verify that tight geometric clearances remain uniform across long builds per the ASTM F2924 standard.
Measuring actual consolidated metal coupons reveals the true physical resolution of the machine.
Aligning Machine Capabilities With Production Tolerances
Evaluating resolution requires separating digital motion specifications from molten metal physics. Buyers must assess how spot size, layer mechanics, and gas recirculation interact during continuous metal 3D printing cycles.
Top-tier metal 3D printers balance fine optical addressability with repeatable thermal process control, ensuring intricate internal geometry builds without geometric distortion. Identifying your true minimum feature thresholds prevents overpaying for theoretical optical metrics that deliver zero functional benefit on the factory floor. Contact our technical team today to benchmark your fine-feature CAD files and inspect calibrated resolution coupons.