How Do You Evaluate the Reliability of a Metal 3D Printer?
Reliability Means Consistent Performance Over Repeated Builds
Evaluating the reliability of a metal 3D printer means verifying that it delivers identical mechanical density, dimensional tolerances, and metallurgical integrity across consecutive, multi-day production runs without unscheduled interruptions. True reliability is not measured by whether a machine powers on or completes a single demonstration coupon.
An industrial machine must demonstrate high operational uptime under harsh factory conditions. It must maintain tight geometric repeatability across hundreds of elapsed exposure hours.
Check Build-to-Build Consistency
The primary benchmark of equipment maturity is build-to-build repeatability. Production engineers must inspect data from identical components manufactured across different build jobs, different platform quadrants, and different calendar weeks.
- Dimensional Precision: Key critical dimensions must stay within a predictable tolerance band ($\pm 0.1\text{–}0.2\,\text{mm}$) across multiple platform cycles.
- Volumetric Density: Consistent consolidation should yield relative densities $\ge 99.7\%$ measured via Archimedes testing or optical microscopy.
- Mechanical Repeatability: Tensile strength and elongation values should exhibit a low coefficient of variation ($Cv < 5\%$), satisfying the ISO/ASTM 52920 standard for production site qualification.
High-end metal 3D printers maintain tight statistical process capability ($Cpk \ge 1.33$), proving that material properties remain stable over extended manufacturing campaigns.
Evaluate Laser and Motion System Stability
Laser and scanning stability forms the physical baseline of long-term repeatability. Over a 70-hour job, optical hardware generates heat that can cause thermal drift in galvanometer mirrors and objective lenses.
- Power Output Stability: High-grade fiber lasers limit power fluctuations to within $\pm 1\%$ across their operational life.
- Dynamic Beam Pointing: High-speed scanning heads must track toolpaths without positional drift as internal motor coils warm up.
- Z-Axis Positioning: The vertical elevator mechanism must repeat slice movements within sub-micron tolerances under the heavy mechanical load of powder and baseplates.
If optical focus shifts during long exposures, energy density drops, causing inter-layer porosity in upper part sections.
Examine Powder Handling and Gas Control
Fluid powder dosing and inert atmosphere management dictate run continuity in metal 3D printing. A failure in recoating or gas purging stops a build immediately.
The mechanical recoater must spread uniform, streak-free powder beds across hundreds of layers. Recoater crashes or jammed dosing pistons ruin ongoing jobs. Simultaneously, the sealed chamber must maintain strict oxygen control ($<100\,\text{ppm}$) using active laminar argon recirculation. Unstable gas flow lets metallic spatter and condensate settle onto the melt track, generating oxide inclusions that compromise structural fatigue limits.
Look at Monitoring and Error Detection
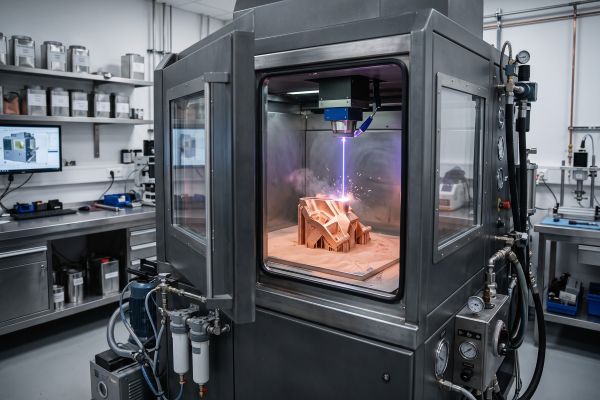
Modern metal 3D printing systems incorporate sophisticated real-time sensing to detect process drift before builds fail:
- Melt Pool Diagnostics: Coaxial photodiodes measure thermal radiation from molten pools, flagging localized hot spots and micro-porosity formation.
- Optical Powder Bed Imaging: High-resolution cameras photograph the powder bed before and after laser exposure, identifying recoater streaks, part swelling, or powder shortages.
- Laser Health Sensors: Integrated power meters periodically check laser transmission through the protective window, alerting technicians to optical contamination.
These diagnostic tools protect complex production runs from silent defects.
Maintenance Requirements Also Affect a Metal 3D Printer
System reliability depends on manageable preventative maintenance schedules. A robust metal 3D printer simplifies consumable swaps and routine optical calibrations.
Complex optical systems require sealed, pressurized enclosures to isolate sensitive scanning mirrors from airborne metal dust. Furthermore, protective window glasses and recirculating gas soot filters must allow tool-free, safe replacement without exposing operators to hazardous powder. Machines demanding frequent manual re-leveling or complicated optical realignment increase production downtime and raise labor overhead.
Evaluate Reliability Through Testing and Service Records
Assessing a machine requires auditing verifiable production histories rather than glossy showroom demos. Factory acceptance tests run under controlled conditions rarely reflect continuous factory shifts.
Review documented mean time between failures (MTBF) and mean time to repair (MTTR) across operational field installations. Request machine logs showing multi-day continuous builds in relevant industrial alloys like Inconel 718 or Ti6Al4V. Evaluating field service records reveals whether an industrial metal 3D printer survives daily production stress or requires constant field technician interventions.
What Engineering Teams Should Ask Before Machine Selection
Qualifying an industrial platform requires auditing process stability, hardware endurance, and lifecycle operational support:
- Continuous Exposure Endurance: What is the maximum verified single-run duration without optical drift or recoater disruption?
- Subsystem Service Life: What are the expected operating lifespans for optical protective windows, laser diodes, and re-circulation filter elements?
- Optical Recalibration Intervals: How frequently must technicians calibrate field distortion and laser overlap zones?
Selecting qualified metal 3D printers requires balancing capital cost against long-term operational predictability. Contact our application engineering team today to review our verified production run logs and schedule a multi-build repeatability audit on your production components.